
Restaurant Interior Design Ideas That Keep Tables Full
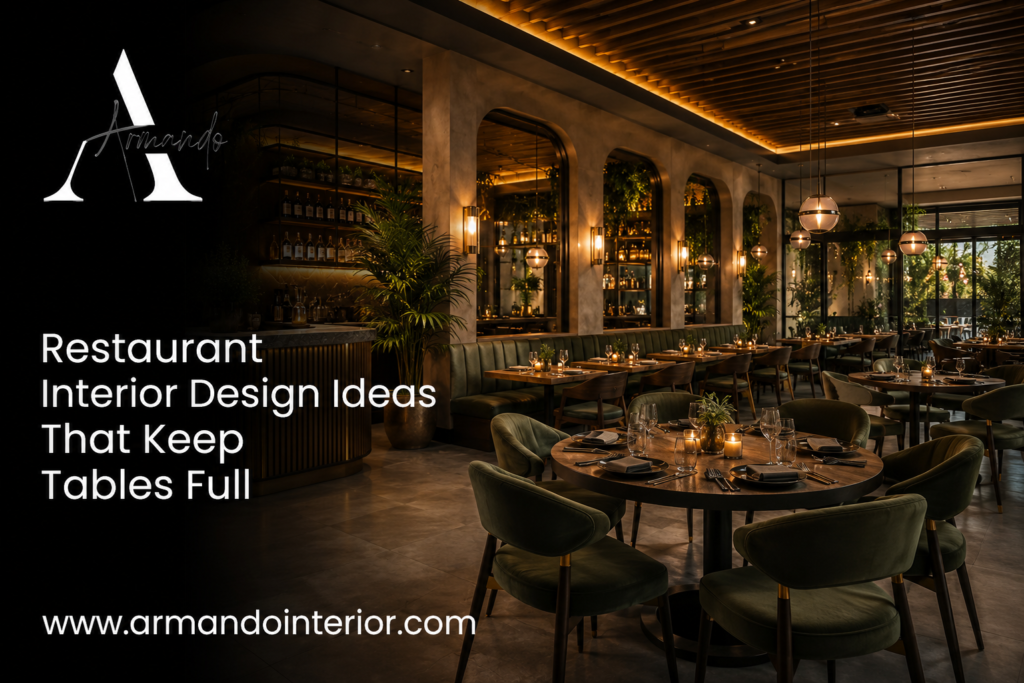
In Dubai’s competitive F&B scene, interior design isn’t decoration — it’s a business decision that directly affects how long guests stay, how much they spend, and whether they come back. With new restaurants opening constantly across JBR, Downtown, DIFC, and Business Bay, the interiors that succeed are the ones designed around guest behavior and operational efficiency, not just visual trends. This guide covers practical, design-led ideas that genuinely influence a restaurant’s performance in Dubai’s market — from layout and lighting to material choices that hold up under real operational pressure. Design With the Guest Journey in Mind Every strong restaurant interior design is built around the sequence a guest actually experiences: arrival, waiting, being seated, dining, and leaving. Each stage is a design opportunity: 1. Choose a Lighting Strategy That Matches Your Concept Lighting is arguably the single most powerful — and most commonly underinvested — element of restaurant design. It directly affects mood, how food and drinks look, and how long guests linger. A common mistake is applying uniform lighting across the entire restaurant — varying light levels by zone (bar, main dining, private dining) creates a more dynamic, professional-feeling space. 2. Design for Acoustic Comfort, Not Just Aesthetics Noise level is one of the most common guest complaints in restaurant reviews, and it’s a design issue as much as an operational one. Hard surfaces — tile floors, glass, exposed concrete — look striking in photos but can make a restaurant unbearably loud once it’s full. 3. Create a Signature Focal Point The most memorable restaurant interiors in Dubai almost always have one strong, photograph-worthy focal point — because in a market driven heavily by social media, a great feature moment genuinely drives foot traffic. 4. Layout Planning for Operational Efficiency Beautiful design that doesn’t work operationally will frustrate staff and slow service — both of which hurt the guest experience and the bottom line. Strong restaurant layout planning considers: 5. Material Choices That Survive Real Restaurant Operations F&B spaces take far more physical wear than residential or office interiors — spills, heat, heavy foot traffic, and daily deep cleaning all affect material longevity. Choosing beautiful but impractical materials is one of the most expensive mistakes restaurant owners make — replacement and maintenance costs quickly outweigh any design savings. 6. Color Psychology and Brand Identity Color choices in restaurant design should reflect both the cuisine/concept and the desired guest behavior: Whatever palette is chosen, it should tie directly into the branding — signage, menus, and uniforms — so the guest experience feels cohesive from first impression to final bill. 7. Outdoor and Al Fresco Seating Design Given Dubai’s strong outdoor dining season, a well-designed terrace or al fresco area is often just as important as the interior: 8. Private Dining and VIP Areas For restaurants targeting business dining or special occasions, a well-designed private or semi-private area adds real revenue potential: 9. Restroom Design — An Underrated Detail Restaurant restrooms get more design attention in Dubai’s competitive market than almost anywhere else, and for good reason — they’re one of the most photographed and reviewed aspects of a restaurant experience. A well-designed restroom with good lighting, quality fixtures, and a touch of the restaurant’s design language reinforces the overall premium impression. 10. Designing for Instagrammability Without Sacrificing Function It’s tempting to design purely for social media appeal, but the strongest restaurant interiors balance photogenic moments with genuine comfort and functionality: Budgeting Considerations for Restaurant Interior Design Restaurant fit-outs in Dubai vary widely by concept and location, but generally range from AED 800–1,800 per sq ft for a full interior fit-out including kitchen coordination, MEP works, joinery, and furniture — with premium concepts in prime locations often exceeding this range. Because F&B fit-outs involve specialized kitchen ventilation, grease trap, and civil defense requirements, working with a design team experienced specifically in restaurant projects — not just general commercial fit-outs — is essential to avoid costly compliance issues later. Frequently Asked Questions About Restaurant Interior Design in Dubai How important is lighting compared to furniture when designing a restaurant? Lighting arguably has a greater impact on guest experience and how long people stay than furniture choice alone, since it directly affects mood, how food and drinks are perceived, and the overall atmosphere. Many successful restaurant redesigns in Dubai prioritize a proper lighting overhaul even when the budget doesn’t stretch to a full furniture replacement. What flooring is best for a restaurant with a busy kitchen pass area? Slip-resistant porcelain tile or sealed polished concrete is generally recommended near kitchen pass and bar areas, where spills are common and staff movement is constant. Decorative but less durable materials are better reserved for lower-traffic dining zones where the risk of spills and heavy foot traffic is lower. How do I design a restaurant interior that photographs well without feeling gimmicky? Focus on 2–3 genuinely strong design moments — a distinctive entrance, a well-lit bar backdrop, or a striking ceiling feature — rather than trying to make every corner “Instagram-worthy.” A cohesive overall design with a few intentional focal points reads as more sophisticated and authentic than a space designed purely around individual photo opportunities. What’s a realistic timeline for a restaurant interior fit-out in Dubai? A full restaurant fit-out, including kitchen coordination and civil defense approvals, typically takes 3–6 months depending on size and complexity, with smaller casual concepts on the faster end and larger fine-dining or multi-zone concepts taking longer. Kitchen equipment lead times and civil defense approval for fire and ventilation systems are common factors that extend timelines beyond the interior design work itself. How much should acoustic design factor into a restaurant’s budget? Acoustic treatment is often underestimated in initial restaurant budgets but should be planned from the start rather than added as an afterthought, since retrofitting acoustic materials after a space is finished is more disruptive and costly. Even a modest allocation toward acoustic ceiling baffles or upholstered banquette seating in key areas can significantly improve the guest