
Spatial planning is the foundation of every stunning interior design, and it’s far more than just arranging furniture. At Armando, we understand that space planning means strategically organizing your space to maximize functionality and create an environment that truly reflects your lifestyle. Whether you’re designing a luxury villa, a modern apartment, or a commercial office in Dubai, proper spatial planning determines whether your space feels cramped or open and perfectly balanced. Our expert team combines technical precision with creative vision to ensure every square meter serves a purpose.
Spatial planning is the foundation of a functional and comfortable home. Planning ensures that every area serves a purpose while maintaining balance, comfort, and visual harmony.
Effective planning typically includes the following:
Professional space planning prevents costly design mistakes and creates interiors that are both practical and visually appealing. By considering how family members move and use each space, it delivers a home that supports modern living.
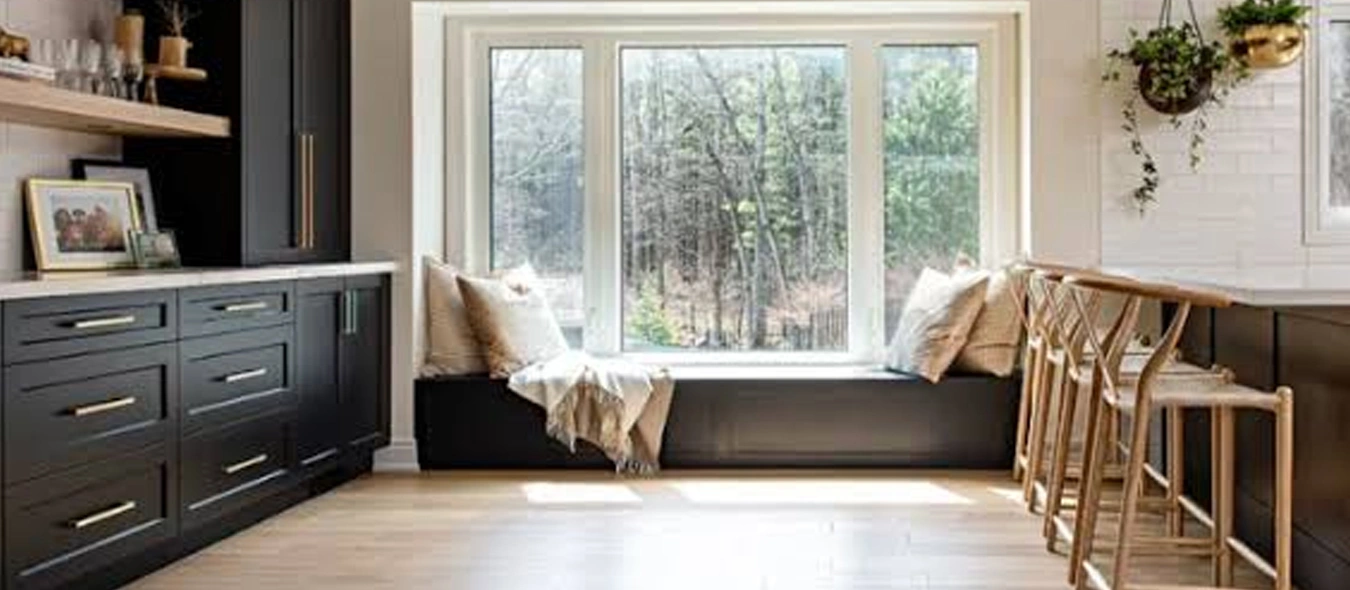
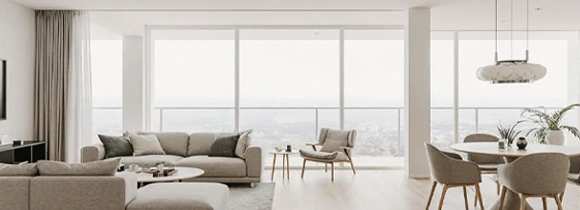
Professional interior space planning follows essential principles that improve functionality, comfort, and the overall living experience. Every layout decision is made to maximize space while creating a seamless connection between aesthetics and everyday use.
A well-planned layout supports your daily routine by organizing furniture, circulation paths, and activity zones efficiently. Kitchens, living rooms, bedrooms, and workspaces are arranged to improve accessibility, comfort, and ease of movement.
Balanced layouts create visual harmony while ensuring each room feels open and practical. Proper circulation paths allow people to move naturally through the space without obstacles, making interiors more comfortable and efficient.
Dividing a room into functional zones helps every area serve a clear purpose. Strategic furniture placement maximizes available space, improves usability, and creates an organized environment without compromising the overall design aesthetic.
Interior space planning creates spaces that are both visually appealing and highly functional. It combines thoughtful layout and efficient movement to ensure every room supports your lifestyle.
Professional interior layout design evaluates ceiling heights, room dimensions, architectural details, and traffic flow before creating a layout. By aligning these elements with your lifestyle and design preferences, the result is a harmonious interior that feels spacious and comfortable for everyday living.


Spatial organization combines technical precision with creative thinking to create spaces that are functional, efficient, and visually balanced. Every layout is carefully planned to improve usability while reflecting the client’s lifestyle and design goals.
Professional spatial organization involves accurate measurements, furniture scaling, circulation planning, functional clearances, and space optimization. These technical elements ensure every room is practical, comfortable, and compliant with design standards.
Creative planning focuses on layout visualization, proportion, balance, and overall spatial harmony. Using 2D drawings and 3D visualizations, designers help clients understand how their space will look and function before implementation, allowing confident decisions and minimizing costly design changes.
Layout optimizationin architecture focuses on creating functional, efficient, and visually balanced environments by making the best use of a building’s structural features. It transforms architectural limitations into practical design opportunities while improving the overall flow of a space.
Professional design layout strategy considers ceiling heights, structural elements, natural lighting, and room proportions to develop layouts that complement the building’s architecture. By working with these existing features instead of against them, designers create interiors that are practical, cohesive, and tailored to modern living.


Interior design styling enhances a well-planned layout by adding personality, visual balance, and comfort. It complements space planning through carefully selected finishes, furnishings, and decorative elements that create a cohesive and inviting environment.
Furniture, lighting, color palettes, textiles, artwork, and decorative accessories are carefully selected to complement the spatial layout. By combining these elements with thoughtful styling, designers create interiors that are both functional and visually refined, delivering a harmonious living experience.
Small space planning focuses on maximizing functionality, comfort, and visual openness without compromising style. Every design decision is made to improve usability while making compact interiors feel more spacious and organized.
Professional designers assess room dimensions, daily routines, storage requirements, and furniture placement to create layouts that maximize every square meter. Multi-functional furniture and smart storage solutions work together to create interiors that feel more practical for everyday living.


Commercial spatial planning improves operational efficiency, enhances customer experience, and supports business growth. A well-planned layout creates productive work environments, smooth traffic flow, and a strong first impression.
Professional commercial space planning increases employee productivity, improves customer movement, optimizes space utilization, and creates functional environments that contribute directly to business performance.
We begin by understanding your vision, lifestyle, and specific requirements. We measure your space precisely and evaluate existing architectural features.
Our design team creates multiple space optimization options for your review. Each option includes detailed floor plans, traffic flow diagrams, and furniture placement recommendations.
Before making final decisions, we create photorealistic 3D renderings that show exactly how your space will look and function.
Based on your feedback, we refine the design until it perfectly matches your vision. Once approved, we proceed to execution with complete confidence.
From residential interiors to commercial spaces, browse our expert solutions designed to enhance functionality, comfort, and style.
Strategic lighting plays a vital role in improving functionality, enhancing visual appeal, and defining the purpose of every space.
Designers evaluate windows, daylight availability, and room orientation to maximize natural illumination and reduce reliance on artificial lighting.
A combination of ambient, task, and accent lighting is planned to improve comfort, highlight architectural features, and create balanced illumination.
Lighting is used to distinguish functional areas, guide movement, and establish the desired atmosphere throughout the space.
Modern lighting controls and energy-efficient solutions allow spaces to adapt to different activities while improving convenience and reducing energy consumption.


Sustainable spatial planning focuses on creating functional, beautiful, and environmentally responsible spaces.
Investing in sustainable spatial planning creates elegant interiors that remain functional, timeless, and environmentally responsible for years to come.
Thoughtful spatial planning creates interiors that remain functional, comfortable, and visually appealing for years. Every design decision is made to balance practicality with lasting elegance.
Armando is one of the masters in spatial planning. We create spatial planning solutions that combine beauty, functionality, and enduring quality, ensuring every space delivers a refined experience that remains relevant over time.


Your needs evolve. Your spatial planning should accommodate this evolution.
Armando designs adaptable spaces that ensure your investment remains relevant and functional for years to come, eliminating expensive redesigns when circumstances change.
Ready to transform your space through expert spatial planning? Schedule your consultation with Armando’s design team. We’ll discuss your vision, assess your space, and create a customized approach that maximizes your environment’s potential.
Our consultative process ensures you feel heard, understood, and confident throughout your spatial planning journey. We don’t impose designs, we develop them in partnership with you, incorporating your preferences, lifestyle, and aspirations.
Spatial planning focuses on organizing space for better flow, functionality, and layout. Interior design adds colors, materials, furniture, and styling to bring the planned space to life.
The cost depends on space size, project complexity, and requirements. We provide customized pricing after understanding your specific needs.
Timelines vary by project scope. A single room may take a few weeks, while larger villas or commercial spaces can require several weeks to months.
Yes. Expert spatial planning maximizes available space, improves functionality, and creates a more open and organized environment.
Yes. Armando offers spatial planning solutions for villas, apartments, offices, retail spaces, and hospitality projects.
Yes. We can work with existing furniture by evaluating its placement and suggesting adjustments or additions that fit the new spatial plan.
Armandointerior © 2025. Design & Developed by ICT Information Systems LLC