
Concept design interior is the strategic foundation phase where your vision takes shape before construction begins. It translates your ideas, lifestyle needs, and functional requirements into cohesive design direction through spatial planning, visual concepts, and lifestyle needs. At Armando, our design direction services solve the critical challenge of bridging imagination with reality. Rather than starting construction with uncertainty, you receive clear direction through mood boards, layout plans, and 3D visualizations that reveal exactly how your space will look and function.
Creative design planning in interior spaces requires more than creative ideas. It combines systematic planning, technical knowledge, design concept interior design principles to create spaces that work beautifully and perform reliably. Our strategy ensures your space achieves both visual appeal and practical functionality from day one.
Professional design planning typically includes:
Rushing this phase leads to costly revisions and compromised results. Investing time in thorough design strategy prevents these problems entirely.
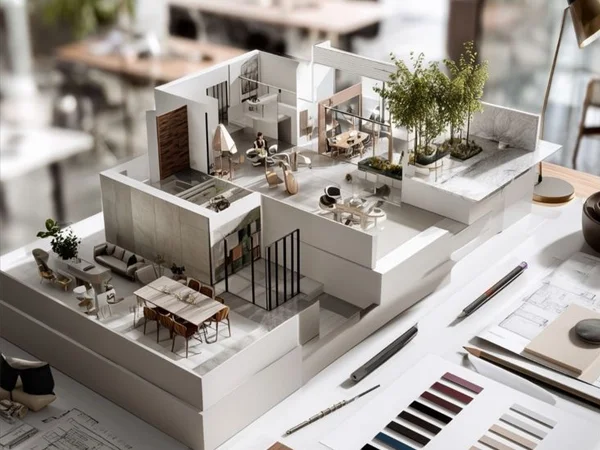

Interior design concept work separates professionally executed spaces from unsuccessful DIY attempts. Without clear design direction, spaces feel disjointed, and budgets spiral out of control.
Interior planning provides several immediate advantages. First, it creates alignment between your vision and the actual built result. Second, it allows you to make important decisions while changes cost nothing. Third, it provides contractors and artisans with professional concept design services.
Most homeowners and business owners struggle to visualize finished spaces from empty rooms. 3D visualization technology bridges this gap completely. Our design renderings show lighting effects, material authenticity, and spatial relationships before construction begins.
Projects with thorough interior strategy phases actually complete faster. Contractors understand specifications precisely. Material orders happen without delays. This translates into faster timelines and reduced project disruption.
A well-planned concept design combines functionality, aesthetics, and practicality to create spaces that perform efficiently while reflecting a clear visual identity.
A strong design concept brings every visual element together. Coordinated styles, textures, colors, and finishes create interiors that feel balanced, elegant, and thoughtfully designed.


Contemporary homes and offices demand design thinking that embraces minimalism, clean functionality, and refined aesthetics. Our Concept Interiors Design Dubai approach creates modern spaces that suit local architecture and lifestyles.
Modern interior design concepts emphasize open spaces, geometric forms, and purposeful material selection. Functionality drives every design decision. Color palettes remain neutral with strategic accent elements. Storage solutions integrate seamlessly into walls and built-ins.
Contemporary design favors natural materials with minimal processing. Concrete, natural stone, and plaster appear in modern interiors. Finishes remain matte or subtly textured. These material choices create visual warmth while maintaining the clean aesthetic modern interiors require.
Luxury concept design combines premium materials, bespoke craftsmanship, and refined planning to create elegant, high-end interiors.
Custom furniture and built-in features are designed specifically for each project, ensuring seamless integration with the overall interior concept.


Climate-engineered interiors are designed to withstand heat, humidity, and UV exposure while maintaining long-term durability and visual appeal.
Locally sourced, climate-tested materials improve reliability, minimize transit damage, and support sustainable interior solutions built for UAE conditions.
Residential interior design focuses on personalization and lifestyle needs. Whether it’s a modern family home or a luxurious private residence, the design reflects how homeowners live and interact with their spaces.
Designers assess daily routines, space requirements, privacy preferences, and long-term goals. Living areas, functional layouts, storage solutions, and comfort-focused spaces are planned accordingly.


Commercial interior design enhances brand identity and improves customer and employee experiences. Well-designed interiors create professional, functional, and welcoming business environments.
Professional interior design improves workflow, strengthens brand perception, and creates comfortable spaces that support business growth.
We begin by evaluating the existing space, understanding your goals, and identifying opportunities that will shape a functional and visually balanced concept.
Our designers create the overall design direction through space planning, layout options, and 3D visualisations, ensuring every element aligns with your lifestyle and project requirements.
The selected concept is refined with detailed finishes, furniture layouts, and material specifications. Every decision is reviewed for aesthetics, durability, functionality, and construction feasibility.
We prepare comprehensive drawings and technical documentation that guide the construction process. Clear specifications and coordinated plans ensure accurate execution, resulting in a finished space.
Planning a new space or renovation? Discover professional interior solutions tailored to your residential or commercial project.
Understanding design costs helps clients make informed decisions and maximize long-term value from their investment.
Project size, space complexity, customization requirements, and coordination with consultants all affect the overall investment required for a successful project.
Detailed planning minimizes construction changes, reduces material waste, improves project efficiency, and helps avoid costly delays during execution.
Professional services should include a clear scope of work outlining design options, revisions, drawings, visualizations, and documentation to ensure complete pricing transparency.


Selecting the right designer ensures your project is planned professionally and delivered with confidence.
A qualified interior designer provides practical solutions and delivers clear plans that support a smooth construction process.
Careful planning creates interiors that are functional, visually balanced, and efficient from the very beginning.
Well-planned interiors improve project outcomes, minimize costly mistakes, and ensure every design decision adds lasting value.


Careful planning helps prevent costly mistakes and ensures every space performs as beautifully as it looks.
Professional planning minimizes construction issues, improves long-term performance, and creates interiors that remain functional and visually balanced for years.
Armando Interior brings decades of design excellence to residential and commercial projects across Dubai. Our experienced team of interior architects creates functional, well-planned spaces tailored to each client’s vision.
Whether you’re designing a villa, apartment, office, or commercial space, we’re committed to delivering thoughtful planning and exceptional results. Contact Armando Interior today to discuss your project and bring your vision to life.
Concept design is the first stage of an interior design project where ideas are transformed into a clear design direction. It includes space planning, material selection, colour palettes, furniture layouts, and 3D visualisations to help you understand how the finished space will look and function before construction begins.
Design direction reduces costly mistakes by resolving layout, material, and design decisions before construction starts. It helps homeowners and businesses approve the overall direction early, making the building process smoother, faster, and more cost-effective.
Professional space planning services typically include site assessment, space planning, mood boards, material and colour selection, furniture layout, lighting concepts, and realistic 3D visualisations. Some projects also include technical drawings and design specifications for construction.
The timeline depends on the size and complexity of the project. A residential interior concept may take a few weeks, while larger commercial projects require additional planning, revisions, and coordination before the final concept is approved.
Yes. Concept design is suitable for villas, apartments, offices, retail stores, restaurants, hotels, and other commercial properties. Each design is developed according to the space, functional requirements, brand identity, and client preferences.
Armando Interior combines years of industry experience with practical design expertise to create functional and visually balanced interiors. Our team develops detailed concepts with space planning, material selection, and 3D visualizations, giving clients the confidence to move into construction with a clear design plan.
Armandointerior © 2025. Design & Developed by ICT Information Systems LLC