
Choosing the right 2D 3D Visualisation service helps you see every detail of your project before work begins. At Armando, we transform ideas into realistic visual presentations that simplify planning and decision-making. Whether you are designing a villa, apartment, office, retail outlet, or hospitality space, our visualization experts create detailed drawings and lifelike renders that reduce uncertainty and improve design accuracy. From concept sketches to photorealistic interiors, we provide solutions that help clients make confident investment decisions while ensuring every design reflects their vision.
2D 3D Visualisation is the process of transforming design concepts into clear visual representations before construction or renovation begins. It combines accurate 2D technical drawings with realistic 3D renderings, allowing clients to understand the layout, materials, lighting, furniture placement, textures, and finishes before execution. Visualisation provides a realistic preview that improves decision-making and reduces costly revisions.
This approach helps homeowners, businesses, architects, and contractors stay aligned, ensuring every design decision is reviewed and approved before the project moves into construction.
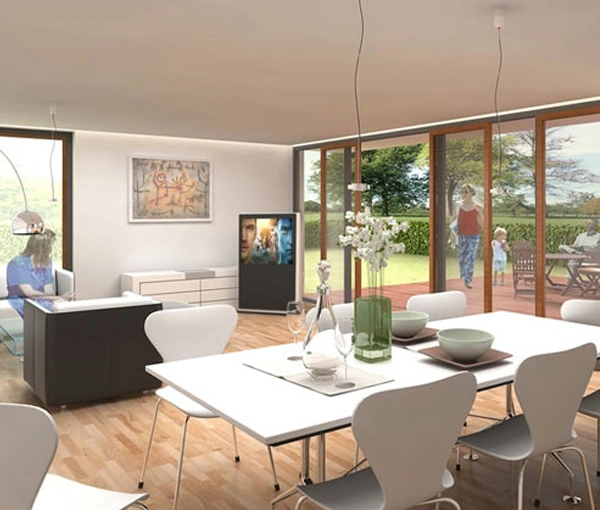

At Armando, 2D & 3D Visualisation is about more than creating impressive images. Our team combines creative expertise with technical precision to ensure every visual reflects the project’s layout, dimensions, materials, lighting, and overall design intent.
Every 2D drawing and 3D render is created using precise project measurements and technical specifications. This accuracy helps identify potential issues early, minimizes costly revisions, and ensures a smoother construction process.
Detailed visualisations allow you to evaluate layouts, furniture placement, materials, colours, lighting, and finishes before implementation.
We work closely with homeowners, developers, and commercial clients throughout the project. By incorporating your feedback at every stage, we refine the design until it is both visually appealing and fully ready for execution.
Our 2D visualisation services provide the technical foundation for successful interior design and construction projects. From planning room layouts to defining furniture placement and architectural details, every drawing is developed with precision to ensure efficient project execution.
Our team prepares detailed floor plans, furniture layouts, ceiling plans, and elevation drawings that clearly communicate the design intent. These technical visualisations improve collaboration between clients, designers, contractors, and architects while reducing errors during the construction phase.


Our 3D visualisation interior design services transform technical drawings into realistic digital experiences that allow you to see your project before construction begins.
Our 3D renders showcase every aspect of your interior, including furniture, lighting, flooring, wall finishes, decorative elements, material textures, and colour combinations.
Virtual visualisation allows you to explore your future space from multiple perspectives and refine layouts and materials. By identifying adjustments early, the design process becomes more efficient, reducing revisions and ensuring the outcome matches your expectations.
Our 2D & 3D Interior Design services are tailored to suit the functional and aesthetic requirements of every type of property. Whether residential or commercial, we create visualisation solutions that accurately reflect your design vision while supporting efficient project execution.
Our team ensures that space planning, furniture placement, materials, lighting, and interior styling work together to create functional, visually consistent environments that are ready for construction.


Our 3D visualisation studio creates photorealistic visual experiences that help homeowners, architects, developers, and businesses confidently review their projects before construction begins.
From luxury villas and apartments to retail stores, offices, and commercial developments, our team produces high-quality 3D visualisations that allow you to explore every detail before execution.
3D visualisation services help businesses present ideas with clarity, reduce uncertainty, and make informed decisions before construction begins. Instead of relying solely on technical drawings, photorealistic visualisations provide a clear representation of the outcome.
Our team assesses your project objectives, design requirements, and presentation needs to create accurate visualisations for architects, interior designers, developers, investors, and business owners. By producing realistic renders before execution, we help reduce design revisions and ensure every project progresses confidently from concept to completion.


Our 2D & 3D visualisation architecture services help architects, developers, consultants, and contractors present projects with accuracy before construction begins.
Professional architectural visualisation allows stakeholders, investors, and buyers to understand the project’s design, scale, and functionality before construction. This improves project approvals, strengthens marketing presentations, and ensures smoother coordination from concept through execution.
We begin by understanding your project goals, space requirements, architectural style, and design preferences. Our team gathers the information needed to create accurate and practical visualisation solutions.
Detailed 2D floor plans, layouts, furniture arrangements, and technical drawings are prepared to establish a strong foundation.
Using the approved plans, we create photorealistic 3D renders that showcase materials, lighting, furniture, textures, colours, and finishes, allowing you to review every detail.
After incorporating your feedback, we deliver refined visualisations that support confident decision-making and provide a clear roadmap for smooth project execution in Dubai.
Planning a specific space or design project? Explore our related services to find the right solution for your requirements.
Understanding the difference between 2D and 3D Interior Design helps you select the right visualisation approach based on your project requirements.
2D interior design focuses on technical accuracy and project planning. Designers create detailed floor plans, furniture layouts, dimensions, and elevations to establish the foundation for construction and interior coordination.
3D interior design transforms technical plans into realistic digital environments. Through detailed renders, clients can explore materials and décor choices before construction begins, making design decisions easier.
Using both 2D and 3D interior design together provides complete project clarity. Technical drawings ensure accurate execution, while realistic visualisations help refine aesthetics and achieve the desired final result.


At Armando, our 2D & 3D visual Services follow a structured approach to ensure accuracy, creativity, and smooth project execution.
By investing in accurate 2D and 3D visualisation, you can make confident decisions and avoid unnecessary revisions during project execution.
Professional visualisation is more than attractive imagery. It is a strategic investment that improves project efficiency, reduces risk, and supports better decision-making. With Armando, you can:
Our visualisation services help you move forward with clarity, ensuring every design decision contributes to a successful outcome.


Our professional ‘ 2D & 3D Visualisation Services help identify potential design issues before construction begins.
Professional visualisation ensures that layouts, materials, and overall aesthetics align with expectations, creating a smoother workflow from concept development to final execution.
2D 3D Visualisation is not just a way to preview a design; it is a powerful tool that helps transform concepts into practical, accurate, and achievable solutions. Professional visualisation improves decision-making and provides a clear understanding of the final space before construction begins.
Homeowners, architects, and businesses benefit from working with experienced visualisation specialists who combine creative design knowledge with technical accuracy. Armando creates realistic drawings, detailed renders, and complete visual solutions that help bring every design vision closer to reality.
2D 3D Visualisation converts design ideas into technical drawings and realistic 3D renders, helping clients preview spaces before construction.
3D visualisation interior design helps you view materials, colours, furniture, and layouts before execution, reducing design mistakes.
2D interior design focuses on layouts and measurements, while 3D interior design shows realistic views of the final space.
Yes, Armando provides professional 2D & 3D Visualisation Services for residential, commercial, and architectural projects in Dubai.
3D renders help identify design issues early, allowing clients to make changes before construction and avoid unnecessary expenses.
Homeowners, architects, developers, and businesses use 3D Visualisation Interior Design to plan and present projects effectively.
Armandointerior © 2025. Design & Developed by ICT Information Systems LLC