If you’re starting to plan a home or commercial space project in Dubai, you’ve probably encountered both terms—”interior design” and “fit-out”—sometimes used by the same company almost interchangeably. But they actually refer to distinct (though often connected) stages of a project, and understanding the difference will help you communicate more clearly with any company you approach, get more accurate quotes, and avoid scope confusion later.
This guide breaks down exactly what separates interior design from fit-out, how they work together, and how to figure out which one — or both — your project actually needs.
Interior Design: The Creative and Planning Stage
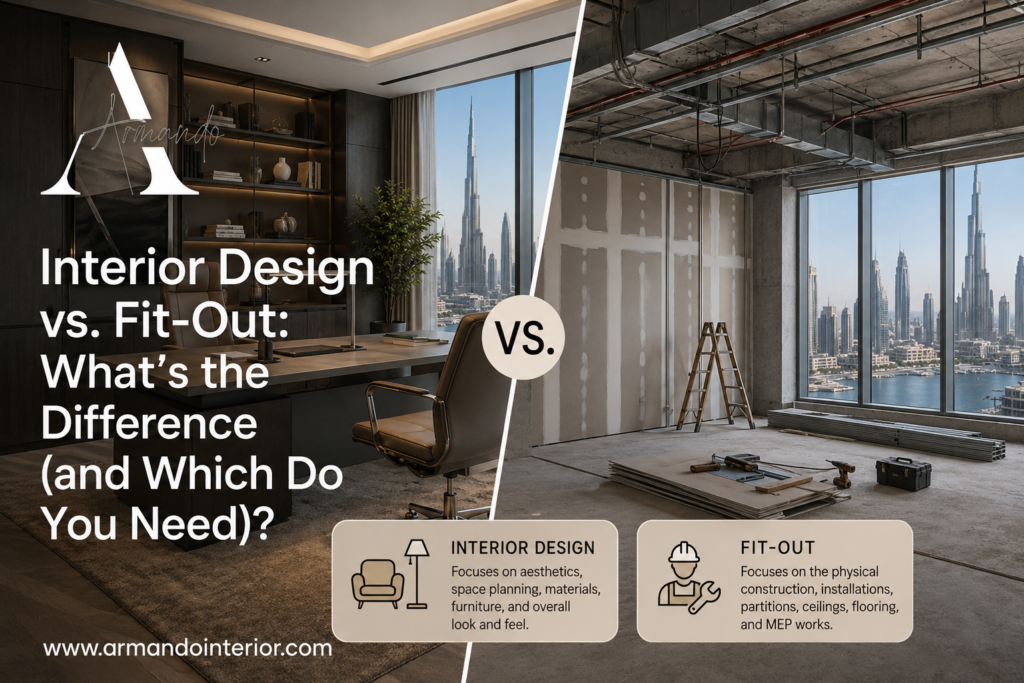
Interior design is fundamentally about the conceptual and visual planning of a space — how it will look, feel, and function before any physical construction happens. It typically includes:
- Space planning — how rooms and zones are laid out for optimal flow and function
- Concept development — mood boards, style direction, color palettes
- Material and finish selection — flooring, wall treatments, cabinetry finishes
- Furniture and furnishings specification — selecting or designing furniture, lighting fixtures, and décor
- 3D visualization and technical drawings — detailed plans that communicate the design intent clearly enough to be built from
- Lighting design — planning fixture types, placement, and lighting layers
An interior designer’s core output is essentially a detailed plan and specification — the “what it should look like and how it should work” — which then needs to be physically executed.
Fit-Out: The Physical Construction and Execution Stage
Fit-out refers to the actual physical work of transforming a space according to a design — the construction, installation, and finishing work that turns drawings into a real, usable space. It typically includes:
- Partitioning and structural changes — building or removing walls, adjusting layouts physically
- MEP works — mechanical, electrical, and plumbing installation or modification
- Flooring and ceiling installation
- Joinery and custom millwork construction — building and installing cabinetry, custom furniture pieces
- Painting and wall finish application
- Installation of fixtures, fittings, and furniture
Fit-out is fundamentally about execution — the hands-on construction and installation work that brings a design to life, regardless of who created that design.
The Key Distinction in One Sentence
Interior design is about deciding what a space should be; fit-out is about physically making it happen.
This distinction matters because some companies specialize purely in design (planning and specification), some specialize purely in fit-out (construction and execution based on someone else’s plans), and some — often called “design-and-build” companies — offer both under one roof.
Do You Need Design, Fit-Out, or Both?
You likely need design services only if:
- You already have a reliable, vetted contractor or fit-out team you plan to use
- You want professional creative input and detailed drawings, but plan to manage construction separately
- You’re working on a project where you want to compare fit-out quotes from multiple contractors against a single, clear design specification
You likely need fit-out services only if:
- You already have completed architectural and interior design drawings (perhaps from a previous designer or architect)
- You know exactly what you want built and specified, and need a team purely to execute construction
- You’re working from a landlord or developer-provided design package that needs physical execution
You likely need both (design-and-build) if:
- You’re starting from scratch without existing drawings or a clear design direction
- You want a single point of accountability for the entire project, rather than coordinating between separate design and construction teams
- You value the efficiency of one company managing the full process, from concept through to handover
Why the Distinction Matters for Your Budget and Quotes
Understanding this difference helps you interpret quotes far more accurately:
- A “design fee” quote covers planning, drawings, and specification — it does not include the cost of actually building anything
- A “fit-out” or “construction” quote covers labor and materials for physical execution — but if it’s based on incomplete or unclear design drawings, expect scope creep and change orders during construction
- A “design-and-build” or “turnkey” quote should include both, but it’s worth asking for a breakdown so you understand what portion covers design/planning versus physical construction
Comparing a pure design quote against a pure fit-out quote as if they’re the same type of service is one of the most common sources of confusion for first-time renovators and business owners in Dubai.
The Risk of Separating Design and Fit-Out
While it’s entirely possible to use separate companies for design and fit-out — and sometimes preferable for very specific reasons — it does introduce coordination risk:
- Miscommunication between the designer’s intent and the fit-out team’s execution can lead to a finished result that doesn’t match the original vision
- Change orders and disputes are more likely when there’s no single company accountable for the full outcome — the designer may blame poor execution, while the fit-out team may blame unclear or impractical drawings
- Timeline coordination becomes more complex, since design approvals and construction scheduling need to be managed across two separate companies rather than one integrated team
Why Design-and-Build Has Become the Preferred Model in Dubai
Given these coordination risks, many homeowners and businesses in Dubai increasingly prefer design-and-build companies — a single team responsible for both the creative planning and physical execution of a project. The benefits include:
- One point of accountability for the entire project outcome, from concept to final handover
- Better cost control, since the same team designing the space also understands real-world construction costs and can flag budget issues early, before drawings are finalized
- Faster project timelines, since design and construction planning can overlap rather than happening in strict sequence with separate companies
- Fewer disputes over responsibility when issues arise, since there’s no ambiguity about which company is accountable
When Separate Design and Fit-Out Teams Make Sense
There are legitimate reasons to keep design and fit-out separate:
- You want to work with a specific, well-known designer whose fit-out arm isn’t available or doesn’t suit your project
- You want to competitively bid the fit-out portion among multiple contractors using a fixed design specification
- Your project involves a very specific design vision requiring a specialist designer, paired with a fit-out contractor chosen specifically for cost efficiency
If you do go this route, invest extra effort in ensuring the design drawings are detailed and technically complete enough that any competent fit-out contractor can execute them accurately — vague or incomplete drawings are the most common cause of disputes in this model.
Questions to Ask a Company to Clarify Their Scope
When speaking with any interior company in Dubai, ask directly:
- Do you offer design services, fit-out execution, or both?
- If you offer both, is your quote itemized so I can see design fees separately from construction costs?
- If I only need fit-out, can you work from drawings I already have, or do you require your own design input first?
- Who is accountable if there’s a gap between the design intent and the final built result?
Frequently Asked Questions About Interior Design vs. Fit-Out
Can one company legally offer both interior design and fit-out services in Dubai?
Yes, many companies in Dubai are licensed and structured to offer both design and fit-out services under a single “design-and-build” model, which is increasingly the preferred approach for both residential and commercial projects. It’s still worth confirming a company’s specific licensing and in-house execution capability rather than assuming, since some “design-and-build” companies subcontract the physical fit-out work to third parties.
If I hire a designer, do I still need a separate fit-out contractor?
It depends on whether your designer offers execution services or purely design and specification. If they’re design-only, yes, you’ll need to separately source and manage a fit-out contractor to physically build the space according to their drawings, and you’ll be responsible for coordinating between the two.
Which costs more — interior design or fit-out?
Fit-out (physical construction and execution) typically represents the larger share of total project cost, often 70–85% of the overall budget, while design fees usually represent a smaller percentage, commonly 10–20% of total project value. However, poor or incomplete design work can lead to costly fit-out mistakes and change orders, so it’s not an area worth minimizing purely to save on upfront fees.
What happens if there’s a dispute between my designer and fit-out contractor?
This is precisely the coordination risk of using separate companies — without a single point of accountability, disputes over whose fault an issue is (unclear drawings vs. poor execution) can be difficult to resolve and may require independent mediation. This is one of the strongest arguments for using a single design-and-build company where possible.
Do I need a fit-out company if I’m only changing furniture and décor?
No — if your project is purely furniture, styling, and décor without any structural, flooring, ceiling, or MEP changes, you generally don’t need a fit-out contractor at all, and can work directly with an interior designer or stylist for sourcing and placement.
How do I know if a company I’m considering actually does both design and fit-out in-house?
Ask directly whether their design team and construction/execution team are part of the same company or subcontracted, and request to see examples of completed projects where they managed both stages. A company confident in their integrated capability should be able to walk you through their process from initial concept through to final handover without describing a handoff to an external partner.
Final Thoughts
Interior design and fit-out are two distinct but connected stages of any renovation or construction project — design is the creative and technical planning phase, while fit-out is the physical construction and execution phase. Understanding this distinction helps you request more accurate quotes, choose the right type of company for your specific needs, and avoid the coordination risks that come with poorly managed handoffs between separate design and construction teams.
For most homeowners and businesses in Dubai, a design-and-build approach — where one company manages both stages — offers the most reliable path to a finished result that actually matches the original vision. Armando Interior operates as a full design-and-build company, managing projects from initial concept through to final fit-out and handover, giving clients a single, accountable point of contact throughout the entire process.