
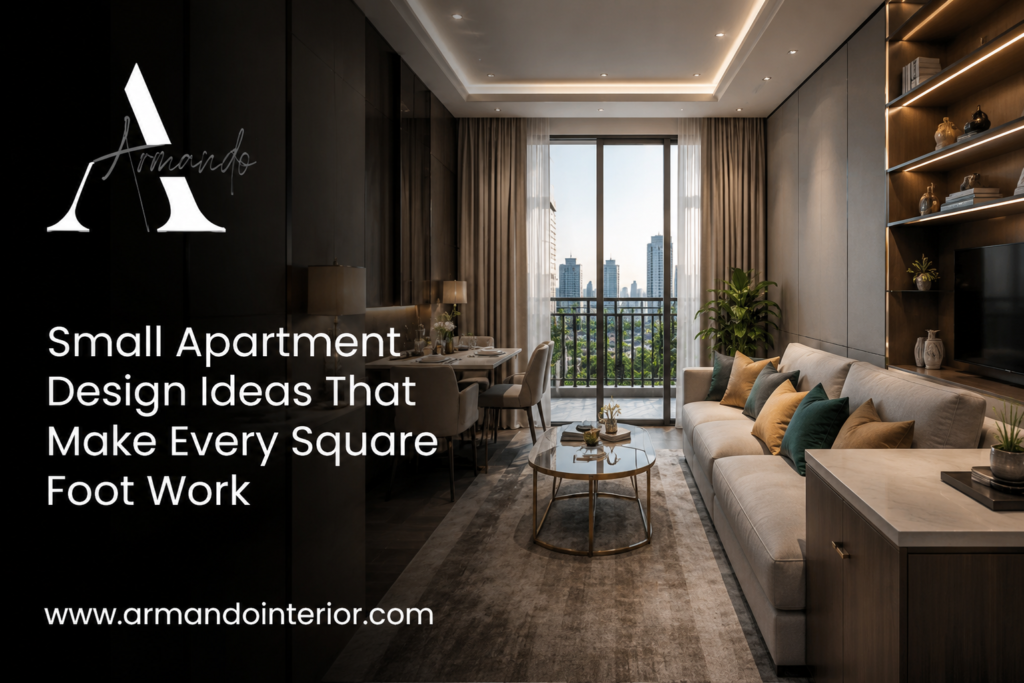
Studio and small 1-bedroom apartment designs are some of the most common home types in Dubai — popular in areas like Business Bay, Jumeirah Village Circle (JVC), and Downtown, where compact, well-located units are in high demand among both end-users and investors. The challenge is universal: how do you make 400–700 square feet feel comfortable, functional, and stylish, without it looking cramped or improvised?
This guide focuses specifically on small-space strategies — not general apartment design advice, but the techniques that make a genuine difference when square footage is limited.
Start With an Honest Layout Audit
Before choosing furniture or colors, map out how you actually use the space. Small apartments punish indecision — every piece of furniture needs to earn its place. Ask:
- Do I need a full dining table, or would a fold-down / bar-height counter work better?
- How often do I host guests, and how many?
- Is storage or floor space my bigger daily frustration?
- Which zone (sleep, work, relax, cook) do I use most, and does the layout reflect that priority?
This audit should drive every decision that follows — it’s far more useful than starting with a Pinterest board.
1. Choose Furniture Scaled to the Room
The single biggest mistake in small apartments is furniture that’s simply too large for the space. A oversized sectional sofa or a heavy solid-wood dining table can dominate a small room and make it feel even smaller.
- Measure before you buy — leave at least 60–90cm of clear walking space around major furniture pieces.
- Choose furniture with visible legs rather than pieces that sit flush to the floor; this creates a sense of airiness underneath.
- Opt for a loveseat or a compact 2.5-seater sofa instead of a full 3-seater if floor space is tight.
- Pick a round or oval dining/coffee table where possible — softer edges make it easier to move around in tight layouts.
2. Multi-Functional Furniture Is Non-Negotiable
In a small apartment, every piece of furniture should ideally do more than one job:
- Storage ottomans that double as coffee tables and extra seating
- Sofa beds or daybeds for a home office/guest room combo
- Extendable or drop-leaf dining tables that expand only when needed
- Beds with built-in drawer storage underneath, eliminating the need for a separate dresser
- Nesting tables that tuck away when not in use
3. Go Vertical With Storage
When floor space runs out, the walls and ceiling height become your best resource:
- Floor-to-ceiling wardrobes and shelving use vertical space that’s usually wasted above eye level
- Wall-mounted shelving in the kitchen and living area keeps counters and floors clear
- Over-the-door organizers in bathrooms and closets add storage without using any floor footprint
- Hooks and rails for bags, coats, and kitchen tools free up drawer space
4. Use Light Colors Strategically, Not Just for Aesthetics
Light, neutral color palettes do genuinely make small spaces feel larger, but it’s not only about painting walls white. A few specific techniques:
- Keep walls, ceiling, and large furniture in a similar tonal family — strong contrast between wall and ceiling color visually “cuts” the room and makes it feel shorter.
- Use a consistent flooring material throughout where possible, rather than switching materials room to room, which breaks up visual flow.
- Reserve bold color for small accent moments — a single accent wall, cushions, or artwork — rather than large surfaces.
5. Mirrors: The Small-Space Design Tool That Actually Works
Strategically placed mirrors genuinely make a measurable difference in how spacious a room feels:
- Position a large mirror opposite the main window to double the perceived natural light
- Use a mirrored wardrobe door in the bedroom instead of a separate dressing mirror
- Choose a mirrored or glass-top console table in entryways to avoid visual bulk
6. Zone Without Walls
In studios especially, creating distinct “zones” for sleeping, living, and working — without physically dividing the room — keeps the space feeling open while still functional:
- Use a rug to anchor the living area, separating it visually from the sleeping zone
- A slim bookshelf or open shelving unit can act as a soft room divider without blocking light
- Different lighting fixtures per zone (a pendant over a desk, a floor lamp by the bed) reinforce the separation without any construction
7. Built-In and Custom Joinery Pays Off in Small Spaces
While it’s a bigger upfront investment, custom-built joinery — a bed platform with integrated storage, a wall-to-wall study desk, a made-to-measure wardrobe — almost always outperforms off-the-shelf furniture in small apartments, because every centimeter is designed for the specific room rather than a generic size.
8. Kitchen Design for Compact Apartments
Small Dubai apartment kitchens, especially in studios, need to be efficient without feeling cramped:
- Use vertical cabinetry up to the ceiling rather than leaving a gap above wall units
- Choose light, handle-less cabinet fronts to keep visual clutter down
- Add under-cabinet lighting to make the space feel considered, not just functional
- Use a slim rolling cart or trolley as flexible extra counter space when needed
9. Bathroom Design Tricks for Small Units
- Wall-hung vanities instead of floor-standing units create a sense of more floor space
- Large-format tiles with minimal grout lines make a small bathroom look bigger
- A single large mirror instead of a small framed one maximizes light reflection
- Recessed shelving in the shower avoids bulky external caddies
10. Window Treatments That Don’t Steal Space
Heavy curtains and bulky blinds can make a small room feel more closed in. Better options for compact apartments:
- Sheer curtains that let light through while adding softness
- Roman blinds or roller shades that sit flush against the window rather than bunching fabric
- Keep curtain rods close to the ceiling rather than just above the window frame, which draws the eye upward and makes ceilings feel taller
11. Declutter as a Design Strategy, Not Just a Chore
No design technique compensates for visible clutter in a small space. A few practical habits that support the design:
- Keep countertops and open shelves to no more than 30–40% “filled” — negative space matters
- Use closed storage for everyday items and open shelving only for a few curated, intentional pieces
- Rotate décor seasonally rather than displaying everything at once
Studio-Specific Layout Ideas
For true studios where sleeping and living happen in one room:
- Position the bed against the wall furthest from the entrance, so it’s not the first thing visible when guests enter
- Use a room divider or open shelf to create a visual “hallway” effect near the entry, even if there’s no wall
- Choose a compact desk that can fold or tuck under a shelf when not in use, especially important for remote work setups
When to Bring in a Professional Designer
Off-the-shelf furniture and DIY layout changes can go a long way, but small apartments genuinely benefit from professional space planning — a designer can identify built-in storage opportunities, optimal furniture dimensions, and layout configurations that aren’t obvious without experience measuring and designing dozens of similar units. This is especially true if you’re considering any custom joinery, since a few centimeters of miscalculation can waste valuable space permanently.
Frequently Asked Questions About Small Apartment Design in Dubai
What’s the ideal sofa size for a small Dubai apartment living room?
For studios and compact 1-bedroom apartments, a 2- to 2.5-seater sofa (roughly 160–190cm wide) typically fits far more comfortably than a full 3-seater, leaving enough circulation space around it. Measuring your actual room dimensions and leaving at least 60–90cm of walking space around furniture should guide the final size decision more than the room’s overall square footage alone.
Is it worth investing in custom furniture for a small rented apartment?
For rented apartments, freestanding multi-functional furniture (storage ottomans, extendable tables, beds with drawer storage) generally offers better value than built-in custom joinery, since it isn’t tied to the specific unit and can move with you. Custom joinery is more worthwhile for owned apartments where you plan to stay for several years.
How can I create a separate work-from-home space in a studio apartment?
A slim desk positioned near a window (for natural light) combined with a room divider, open shelving unit, or simply a distinct rug can create a visually separate “zone” for work without requiring any construction. Choosing a desk that folds away or tucks under shelving when not in use helps the space revert to a living area outside of work hours.
What flooring works best in a small apartment to make it feel larger?
A single, consistent flooring material throughout the apartment — rather than switching materials room to room — helps the space feel more continuous and larger. Light-toned flooring, whether tile, vinyl, or engineered wood, also reflects more light and generally reads as more spacious than dark flooring.
How much storage space does a typical small Dubai apartment actually need?
This varies by household, but as a rule of thumb, most residents find that maximizing vertical storage (floor-to-ceiling wardrobes, tall kitchen cabinetry) resolves the majority of storage frustrations in small apartments, often more effectively than seeking a larger unit. A proper storage audit — categorizing what you own and how often you use it — is a useful exercise before assuming you simply need more space.
Can a small apartment still have a distinct dining area?
Yes — a compact round or drop-leaf table positioned near the kitchen, combined with a rug to define the zone, can create a genuine dining area even in a modest-sized apartment. For very tight layouts, a bar-height counter with stools against a wall is a space-efficient alternative that still supports everyday meals and casual entertaining.
Final Thoughts
A small apartment in Dubai doesn’t have to feel small. With the right furniture scale, smart vertical storage, a considered color and lighting strategy, and a few multi-functional pieces, even a compact studio can feel open, organized, and genuinely enjoyable to live in. The key is treating every design decision as a space-planning decision first and a style decision second.
If you’d like expert help maximizing a compact layout, Armando Interior specializes in space-efficient design solutions for studios and small apartments across Dubai, with custom joinery and layout planning tailored to your exact unit size and lifestyle.